The Spruce
A single-level, three-bedroom home — an open great room, a private primary suite with walk-in closet, and an attached two-car garage. Woodland views from every window, and the common forest out the back door.
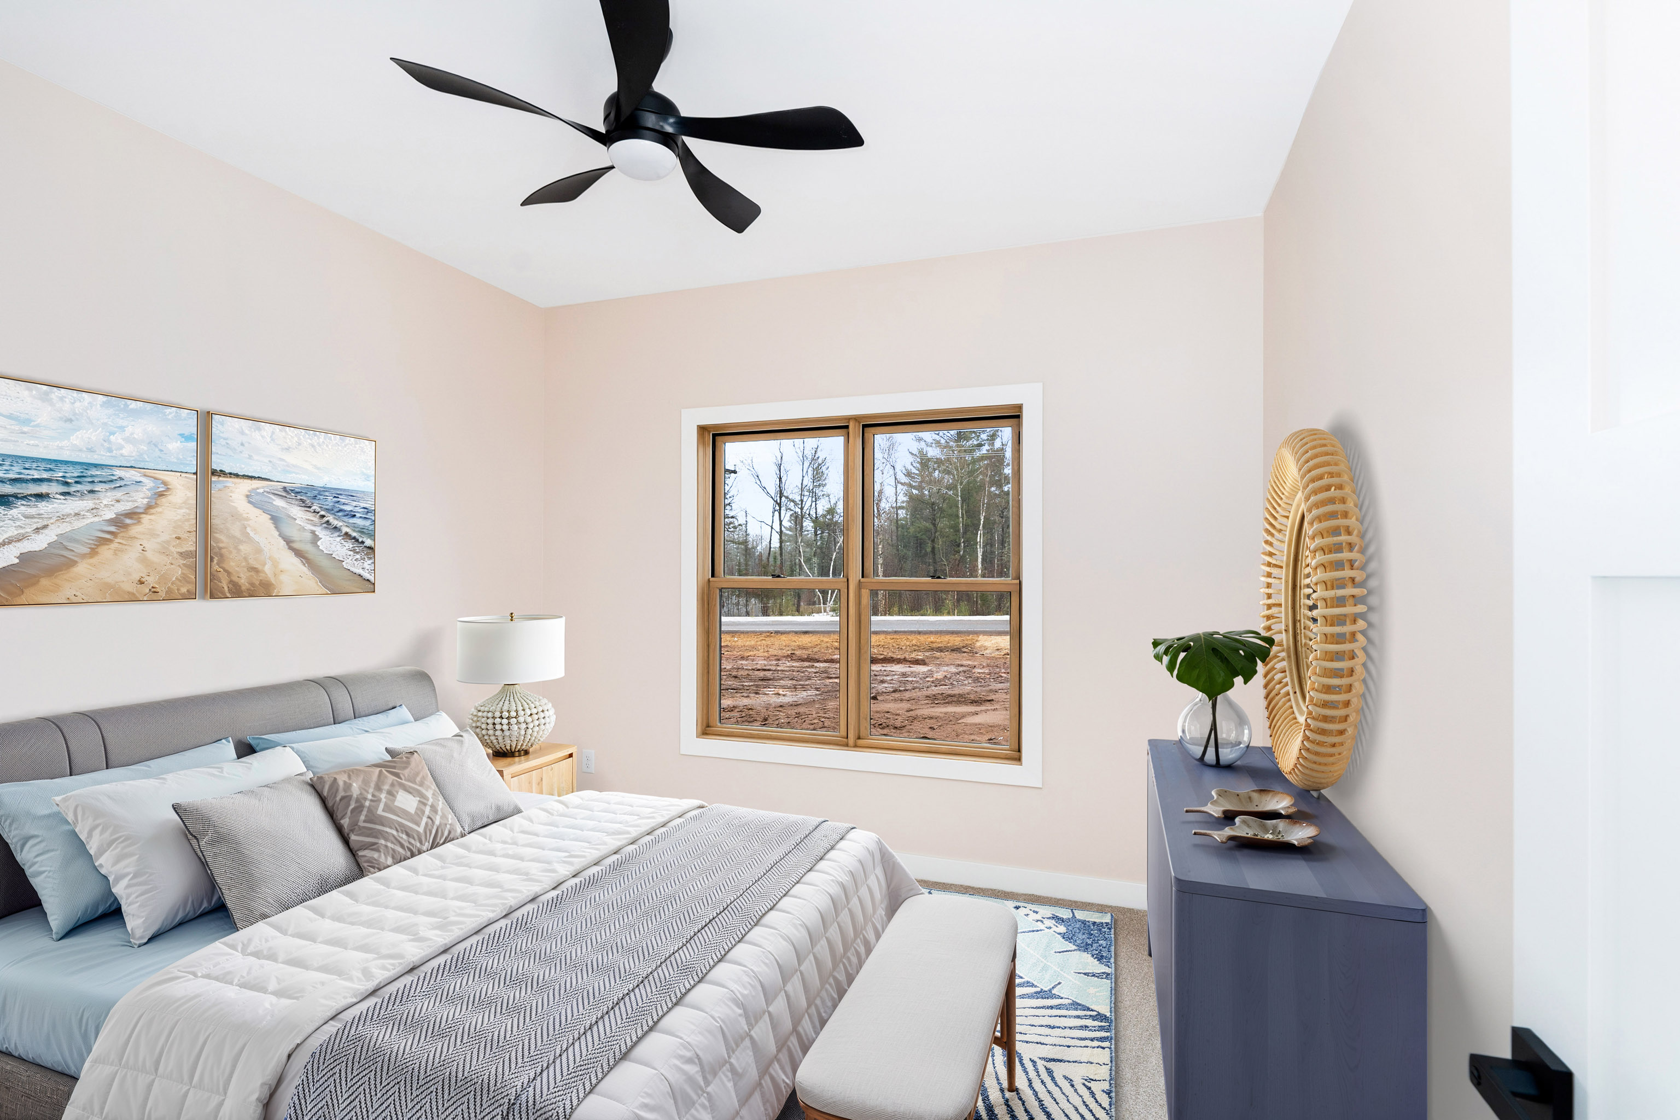
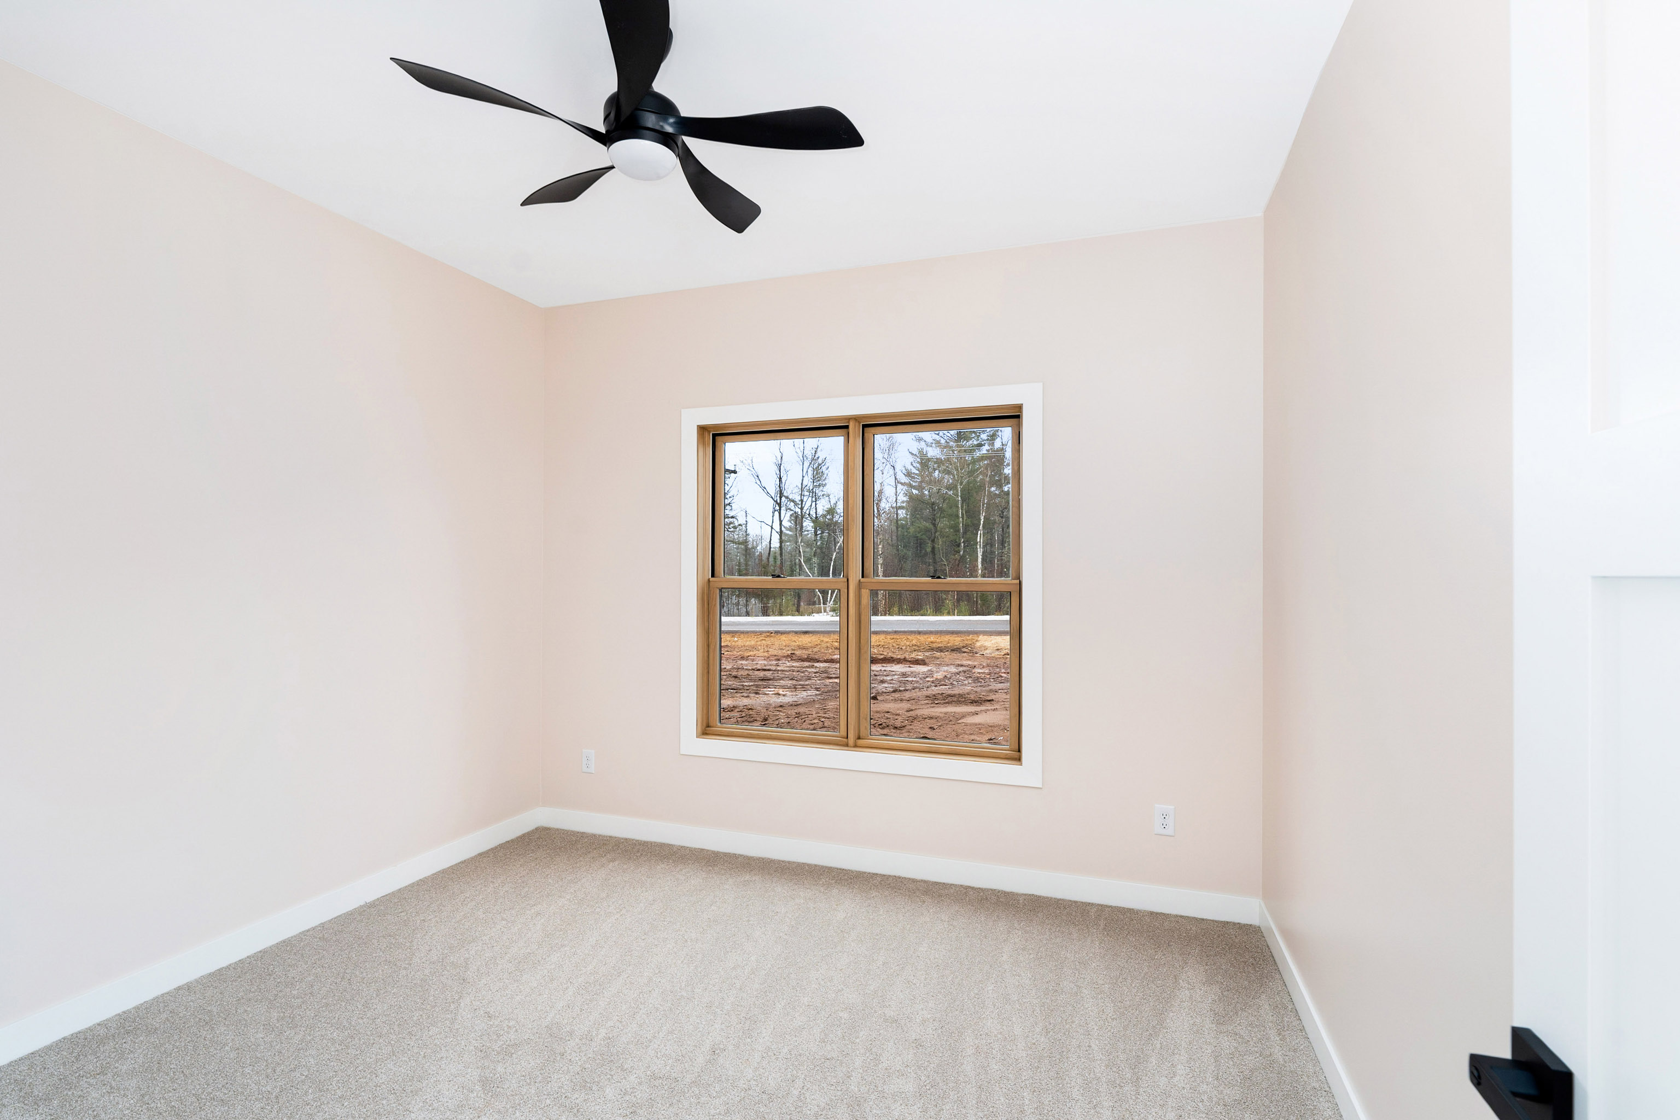
Staged & as-built
See it furnished, then exactly as delivered
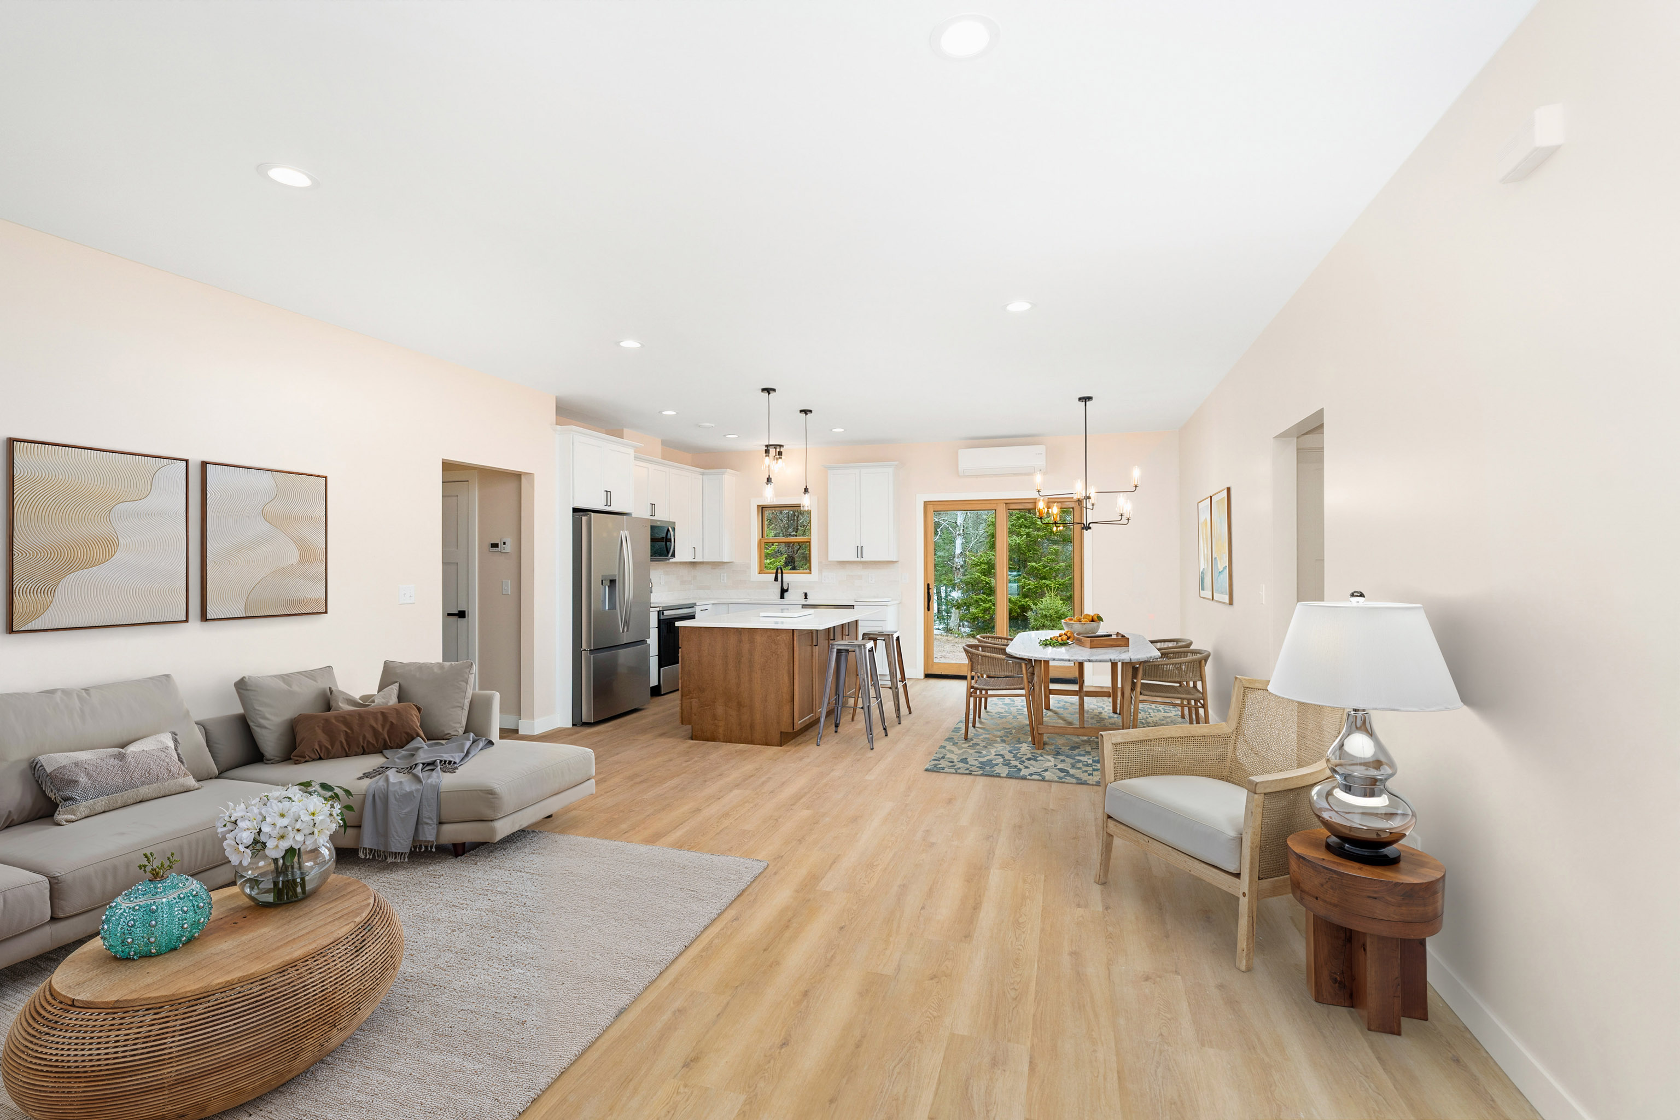
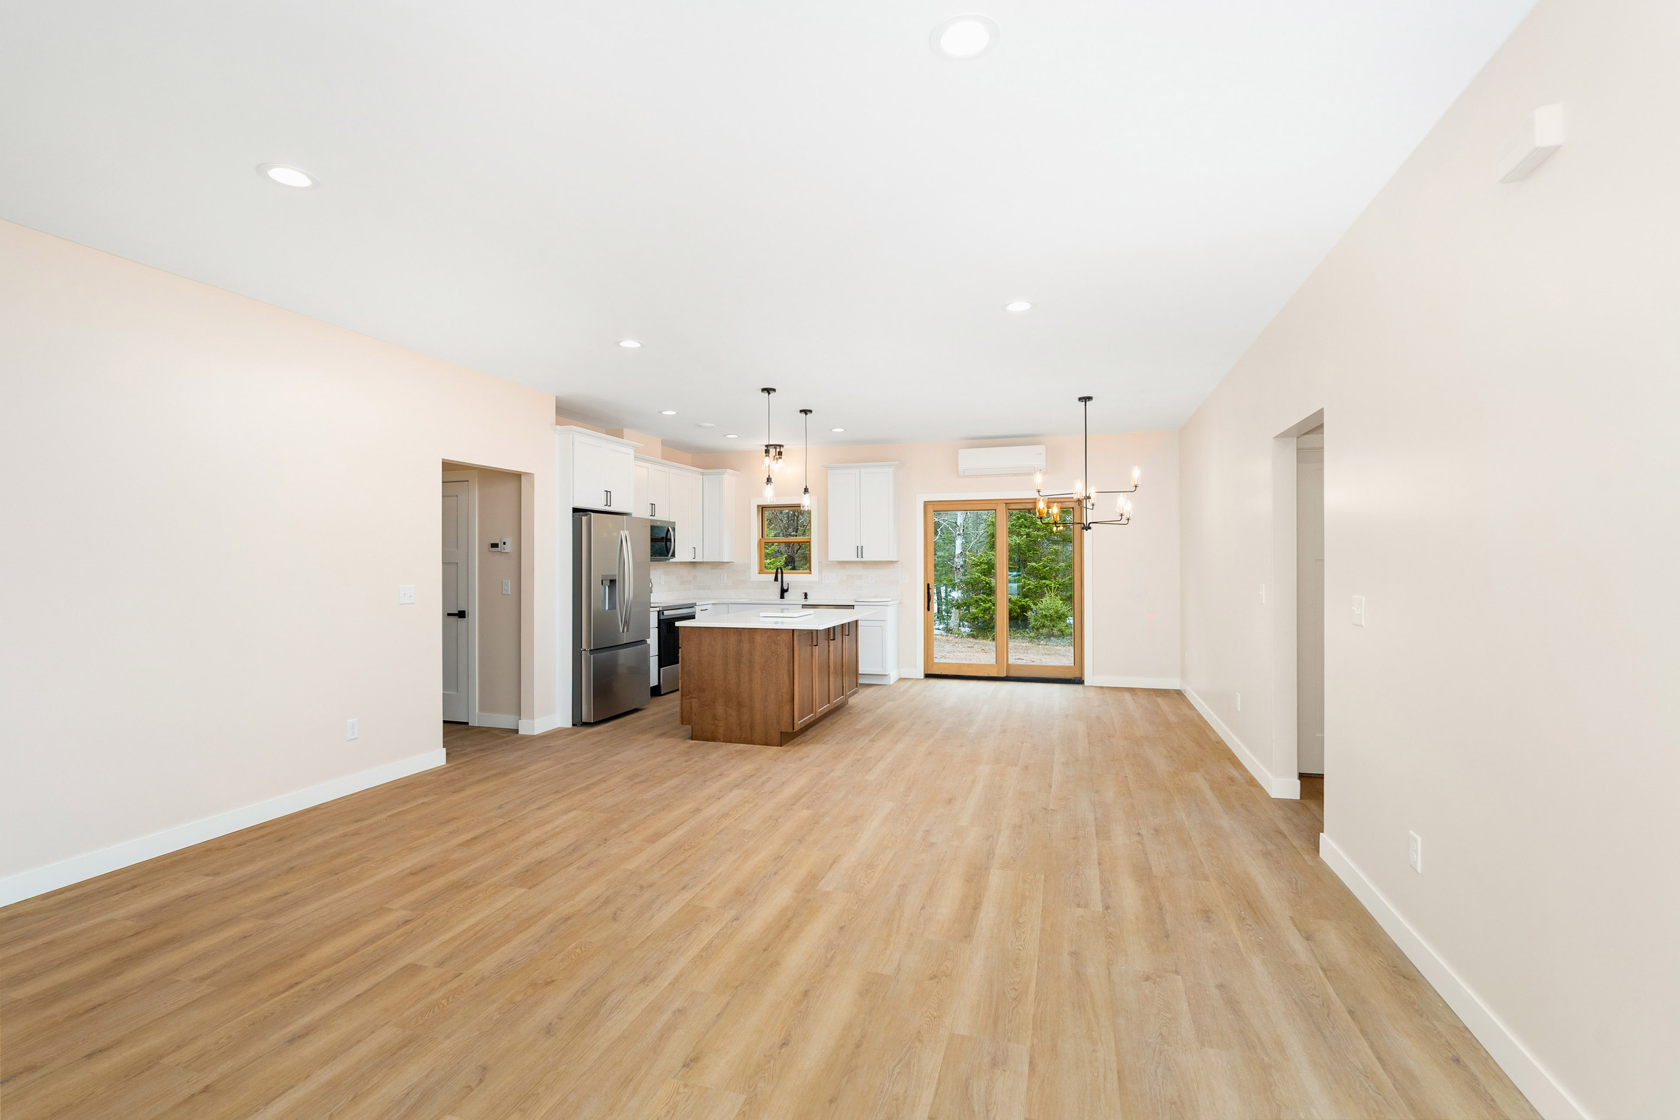
Toggle each room. Furniture and styling are illustrative.
The great room
The primary bedroom
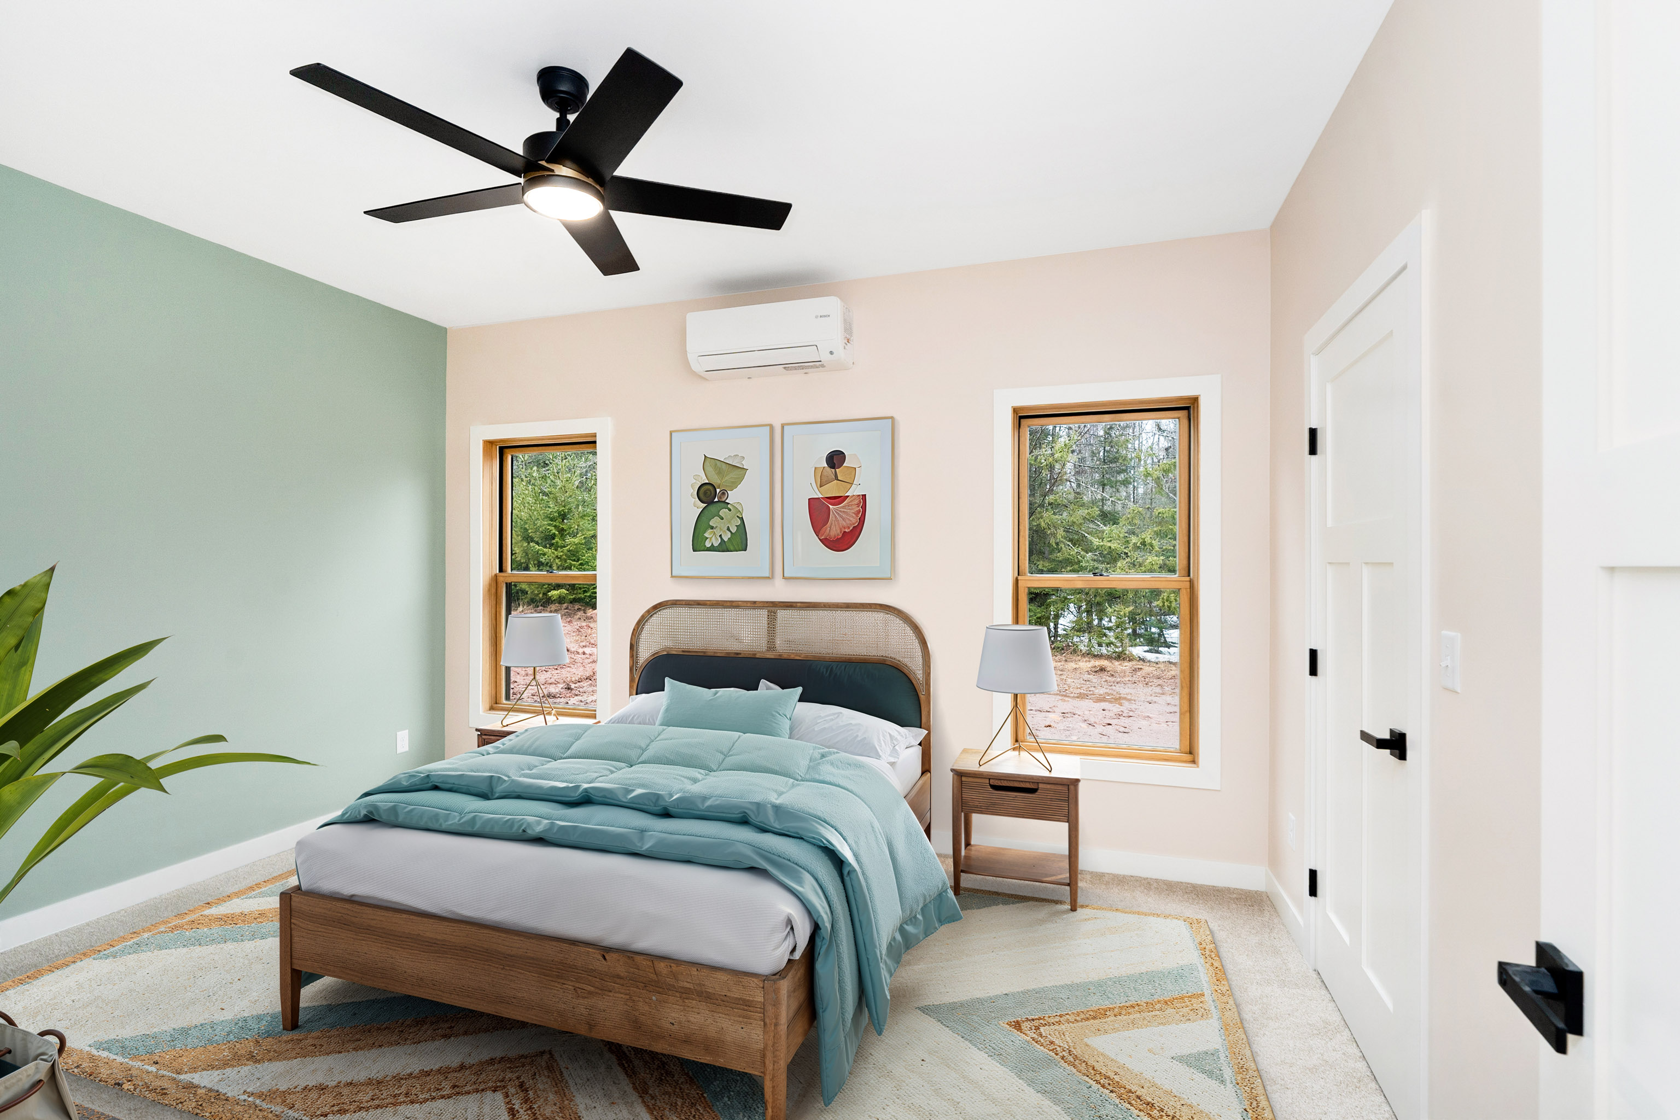
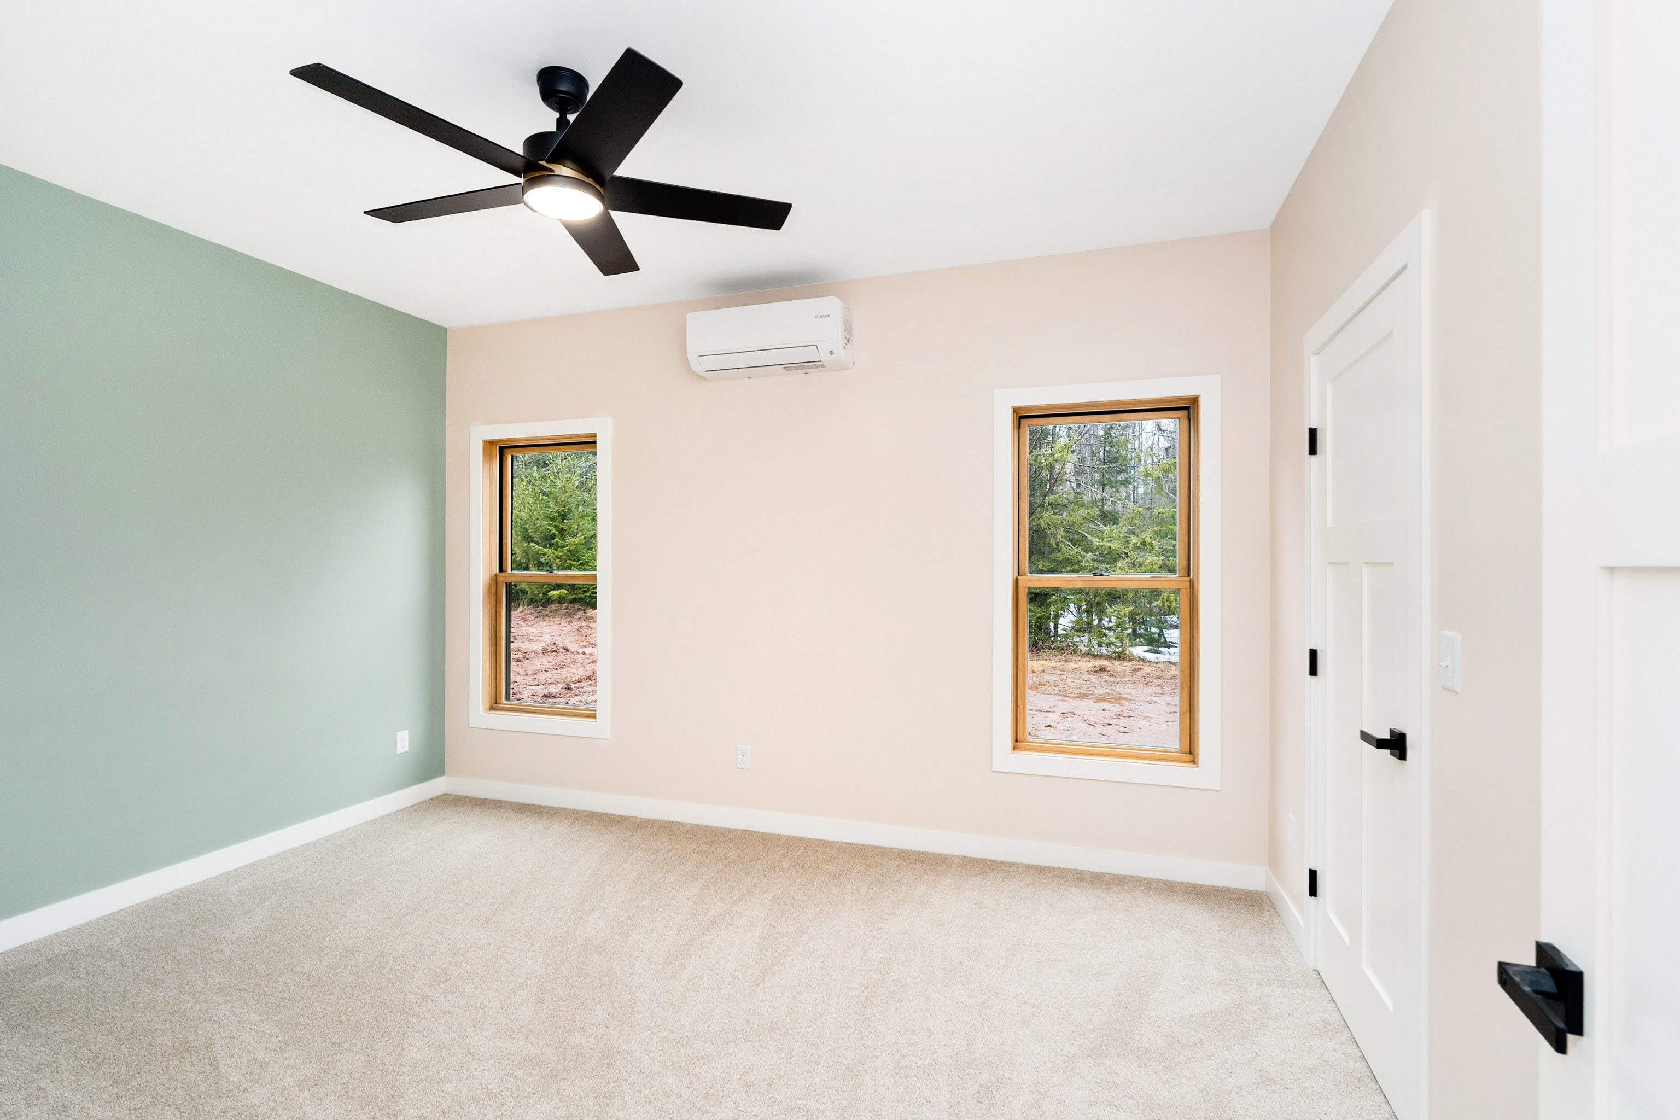
The guest bedroom
Tour the home
Room by room, finished and ready
Click any photo to enlarge. Staged rooms note where furnishings are illustrative.
The kitchen
Quartz · island seating · walk-outThe primary suite
Walk-in closet · ensuite bathBedrooms & baths
Two more bedrooms · full bathEveryday spaces
Mudroom · laundry · garage · mechanicalsBackyard & patio
Illustrative — landscaping not yet installed and may varyThe floor plan
1,447 square feet, all on one level
Inside the plan
Finished, not flat-packed.
Every Spruce is delivered complete — appliances, lighting, tile and trim included. Single-level living on the main floor, with a walk-out lower level graded into the slope for a second living area and room to grow.
Walk The Spruce in person.
Both completed homes are open for private tours by appointment. Tell us a time and we'll meet you up north.
Request a private tour
Tell us when, and we'll meet you up north.
Leave a few details and we'll be in touch to set up a private walk-through of The Spruce — usually within a day.